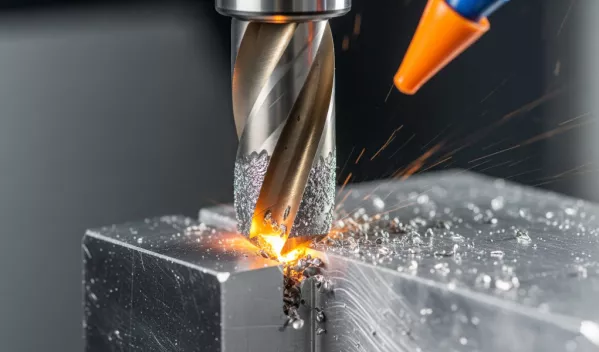
Imagine the cutting edge of a tool penetrating metal at tremendous speed. Within a fraction of a second, extremely high pressures, intense friction, and temperatures that can exceed 1,000°C under certain conditions are generated. The material undergoes deformation, a chip forms, and the tool must maintain its geometry and properties throughout subsequent machining cycles.
From the outside, we see only a CNC machine at work and a component gradually taking shape. Meanwhile, extremely complex physical and chemical processes are occurring at the point where the cutting edge meets the material.
These processes are studied by tribology – the science of friction, wear, and lubrication between interacting surfaces.
Although the term may sound like something taken from an academic textbook, its importance to modern industry is highly practical. Tribological phenomena largely determine how long a tool retains its properties, how smooth the finished component's surface will be, and whether the production of a thousand parts will remain as stable as the machining of the first one.
In modern CNC machining, understanding these processes is one of the foundations of achieving high quality and repeatability.
During turning or milling, a tool does not cut through metal in the same way that a knife cuts through a soft material. The process is far more complicated.
The cutting edge exerts enormous pressure on the workpiece material, causing intense plastic deformation. When the stresses reach a sufficient level, a layer of material separates in the form of a chip.
Everything takes place within a very small area, often measured in fractions of a millimeter, yet the phenomena occurring in this zone have an enormous influence on the entire machining process.
Three particularly important zones can be distinguished:
It is worth noting that not all the heat generated during cutting results from friction. A significant proportion comes from the plastic deformation of the material.
However, these two phenomena are closely interconnected.
The better we control the conditions of contact between the tool and the material, the greater our control over the machining process.
Friction is primarily associated with energy losses and component wear. In machining, however, its role is more complex.
Friction cannot be completely eliminated from the process because contact between the tool and the workpiece material is an inherent part of machining. However, its intensity can be influenced, and its undesirable effects can be reduced.
One particularly interesting phenomenon is adhesion, which involves the localized bonding of materials to one another.
When machining aluminum, stainless steel, or other materials prone to adhesion, small fragments of metal may stick to the cutting edge.
Over time, this can lead to the formation of what is known as a built-up edge (BUE).
At first glance, it might seem that an additional layer of material would protect the tool. In reality, a built-up edge can alter the tool's effective geometry, disrupt the cutting process, and deteriorate surface quality.
Furthermore, a built-up edge is not permanent. Fragments may periodically break away from the cutting edge, leaving marks on the machined component or damaging the cutting edge itself.
This is why proper tool geometry, cutting speed, and lubrication conditions are so important when machining materials susceptible to adhesion.
Some materials contain extremely hard structural constituents that act like tiny abrasive particles during machining.
They gradually remove material from the surface of the cutting edge.
This process may be almost imperceptible during a single tool pass. However, after producing hundreds or thousands of components, its effects become clearly visible.
The cutting edge loses its original geometry, cutting forces increase, and achieving the required accuracy becomes increasingly difficult.
At high temperatures, processes also occur that cannot be explained solely by mechanical abrasion.
The tool material and workpiece may interact chemically, and under certain conditions, diffusion of chemical elements can also take place.
Changes in the composition and properties of the tool's surface layer may accelerate wear.
This is why cutting tool materials should be selected not only for their hardness but also for their chemical resistance and stability at elevated temperatures.
During intensive metal machining, a significant proportion of mechanical energy is converted into heat.
Depending on the workpiece material, cutting speed, tool geometry, and cooling conditions, temperatures in the contact zone can reach several hundred degrees Celsius and, in particularly demanding processes, may even exceed 1,000°C.
Such high temperatures affect many aspects of machining.
First, they can change the mechanical properties of the material. An increase in temperature often reduces the material's resistance to plastic deformation, which can make chip formation easier under certain conditions.
Second, temperature affects the tool itself. Excessive heating can accelerate wear, especially when the cutting tool material loses some of its resistance to high temperatures.
Third, temperature influences dimensional accuracy.
Metal expands when heated. Even a small temperature change can alter the dimensions of a workpiece, which is particularly important when manufacturing components with very tight tolerances.
Intuitively, one might assume that the cooler the cutting zone, the better.
This is not always true.
Some modern cutting tool materials and coatings are designed to operate at elevated temperatures. In certain applications, dry machining can be a technologically advantageous solution.
Conversely, improper or intermittent cooling of certain tools can cause sudden temperature fluctuations and increase the risk of thermal cracking.
Effective temperature management therefore involves more than simply applying intensive cooling. It requires maintaining conditions appropriate for the specific machining process.
In precision CNC machining, what matters is not only whether the finished component has the correct diameter, length, or shape.
The quality of its surface is equally important.
Two components may have identical nominal dimensions while differing significantly in surface roughness, surface layer condition, or resistance to wear during operation.
Tribological phenomena have a substantial influence on these properties.
During turning, the tool leaves a characteristic texture on the material's surface, resulting partly from the feed rate and cutting-edge geometry.
In theory, some characteristics of this texture can be predicted from the machining parameters.
However, the actual surface is the result of many more factors.
These include:
As the cutting edge begins to wear, not only can the cutting geometry change, but so can the way the tool interacts with the freshly machined surface.
Consequently, even with an unchanged CNC program, successive components may exhibit differences in quality.
This is one reason why production repeatability depends on more than just the machine's positioning accuracy.
Surface roughness is commonly evaluated using parameters such as Ra and Rz.
Ra describes the arithmetic mean of the absolute deviations of the profile from the mean line over the evaluation length.
Rz describes the profile height based on the highest peak and deepest valley within the specified measurement range, in accordance with the applicable standard.
These parameters help assess surface condition, but they do not describe all its properties.
For mechanically interacting components, the direction of machining marks, the surface's ability to retain lubricant, and the presence of localized damage may also be important.
Surface quality requirements should therefore always reflect the function that the finished component is intended to perform.
One of the greatest challenges in series production is maintaining consistent quality throughout a tool's service life.
A new cutting insert has a specific geometry and surface properties. As it operates, it gradually wears.
Initially, these changes may be very small. Over time, however, they begin to affect cutting forces, temperature, and the quality of machined surfaces.
In practice, several characteristic forms of wear can be observed.
Flank wear results from contact between the tool and the machined surface. It is one of the primary indicators used to assess cutting-edge condition.
The gradual widening of the wear land can lead to increased cutting forces and deterioration in component quality.
Crater wear occurs on the tool's rake face, along which the chip flows.
Depending on machining conditions, abrasion, adhesion, and diffusion may all contribute to its formation.
Excessive crater wear weakens the cutting edge and may increase the risk of damage.
Not all wear develops gradually.
Unstable machining conditions, vibrations, excessive loads, or unfavorable temperature fluctuations can cause localized chipping of the cutting edge.
Such damage can be particularly problematic because it may occur suddenly and result in defective components.
One of the most important achievements in modern cutting technology is the development of advanced protective coatings.
A layer only a few micrometers thick can significantly change the way a tool interacts with the workpiece material.
Coatings applied using PVD or CVD processes can improve abrasion resistance, thermal stability, and the surface properties of cutting edges, among other characteristics.
Titanium nitride, recognizable by its characteristic golden color, is one of the best-known coating materials.
It increases the surface hardness of the tool and can improve its wear resistance.
Coatings containing titanium, aluminum, and nitrogen are used in many demanding cutting processes.
An important advantage is their resistance to high temperatures and their ability to form a protective aluminum oxide layer under suitable operating conditions.
They are particularly useful in applications requiring high thermal resistance of the cutting edge.
Diamond-like carbon (DLC) coatings offer favorable tribological properties, including the potential to achieve a low coefficient of friction.
In appropriately selected applications, they can reduce material adhesion to the tool surface.
They are particularly interesting for certain non-ferrous metal machining processes.
However, it is important to remember that no single coating is universally suitable for all materials.
Tool performance results from the combination of tool material, geometry, coating, and properly selected cutting parameters.
From a tribological perspective, each material presents a different challenge.
Aluminum is relatively soft, conducts heat well, and often allows high cutting speeds.
At the same time, some aluminum alloys have a strong tendency to adhere to the cutting tool.
This can lead to built-up edge formation, deterioration in surface quality, and difficulties with chip evacuation.
For this reason, sharp cutting edges, appropriate chip groove geometry, and suitable lubrication conditions are particularly important when machining aluminum.
When machining common structural steels, selecting parameters that ensure efficient material removal without excessively loading the tool is particularly important.
Depending on the steel grade, its hardness, and the type of operation, different wear mechanisms may dominate.
Maintaining the right balance between cutting speed, feed rate, depth of cut, and tool life is essential.
Many stainless steel grades, particularly austenitic grades, are prone to work hardening.
This means that plastic deformation can increase the material's hardness.
If the tool operates under unsuitable conditions, subsequent passes may become more difficult because of the previously work-hardened layer.
Additional challenges include adhesion and, in the case of many austenitic stainless steels, relatively low thermal conductivity.
Process stability, appropriate feed rates, and properly selected cutting tools are therefore especially important.
Machining fluids are often regarded primarily as cooling agents.
In reality, their functions are much broader.
A properly selected fluid can simultaneously:
However, it is not only the type of fluid that matters, but also how it is delivered.
If the cutting fluid does not reach the appropriate location, its effectiveness may be limited even when large quantities are supplied.
Minimum Quantity Lubrication (MQL) involves supplying a very small amount of lubricant, usually in aerosol form.
Its purpose is to reduce friction while consuming significantly less fluid than conventional flood cooling systems.
However, it is not a universal solution. The effectiveness of MQL depends on the material, the type of operation, and the cooling requirements.
In certain processes, particularly when machining difficult-to-cut materials, coolant is supplied at high pressure.
This approach can improve chip control and facilitate heat removal from specific areas of the cutting zone.
One of the more advanced developments involves using liquid nitrogen or carbon dioxide to intensively cool the machining zone.
Cryogenic technologies are being researched and are used in selected industrial processes, especially when machining demanding metal alloys.
However, their economic viability depends on the specific application and implementation costs.
Traditionally, tool condition was assessed based on operating time, the number of components produced, or direct inspection of the cutting edge.
These methods are still used, but modern manufacturing increasingly relies on additional information obtained directly from the cutting process.
A wearing tool can cause changes that can be detected using appropriate sensors.
These include:
A single signal does not always provide a clear indication of cutting-edge condition. Increased power consumption, for example, may result from tool wear or from changes in machining conditions.
This is why analyzing multiple parameters simultaneously is becoming increasingly important.
Machine learning systems can analyze data from successive production cycles and identify relationships that are difficult to detect through ordinary process observation.
These data can be used to develop models that estimate the degree of tool wear or the probability of specific problems occurring.
Such solutions are part of the concept of predictive maintenance, which involves anticipating failures and maintenance requirements.
In CNC machining, a similar approach can also be used to plan tool replacement.
Instead of replacing a cutting edge too early or risking its failure, decisions can be made based on the actual behavior of the machining process.
However, the effectiveness of such systems depends on data quality and the proper development of models for specific production conditions.
The cost of manufacturing a CNC component depends on more than just machine operating time.
It also includes tooling, energy, consumables, quality control, and potential production scrap.
Proper management of tribological phenomena can influence all these factors.
Consider a simple example.
Suppose one cutting tool can produce 500 components before it needs replacing. By appropriately selecting the coating, cutting-edge geometry, and machining parameters, its service life increases to 750 components.
This represents a 50% increase in the number of components produced with a single tool.
For a production run of 15,000 components, the number of tools consumed would decrease from 30 to 20, assuming all other conditions remain unchanged.
However, the benefits may extend beyond tooling costs alone.
Less frequent tool changes mean fewer production interruptions. A more stable process can reduce the number of components requiring rework, while better control of cutting conditions can sometimes increase productivity.
Nevertheless, it should not be assumed that every increase in tool life automatically translates into lower total production costs.
More expensive coatings, reduced cutting speeds, or additional cooling systems also generate costs.
Optimization should therefore consider the entire process rather than focusing on a single parameter.
One of the most interesting directions in modern manufacturing is the development of digital models of technological processes.
A so-called digital twin can replicate the behavior of the machine, cutting tool, and workpiece material.
More advanced solutions also incorporate thermal, mechanical, and tribological phenomena.
This makes it possible to analyze the effects of changes in machining parameters before implementing them on an actual machine.
For example, engineers can investigate how changing the cutting speed will affect temperature, the forces acting on the cutting edge, and predicted tool life.
This does not mean that physical machining trials can be completely eliminated. Computer models require validation, and the actual cutting process remains extremely complex.
However, digital models can reduce the number of costly experiments and support technological decision-making.
The future of tribology also involves developing new coatings and surface structures.
Areas of research include:
Many of these technologies are still in the research stage or limited to specialized applications, but they demonstrate the enormous potential of controlling the phenomena occurring at the interface between two surfaces.
In modern manufacturing, it is easy to focus on parameters that can be read directly from technical documentation: machine accuracy, spindle speed, number of axes, or control system capabilities.
Yet the final result is often determined by processes occurring on a microscopic scale.
Friction, adhesion, abrasion, plastic deformation, and heat transfer may seem far removed from everyday manufacturing practice.
In reality, these phenomena influence tool life, component dimensional stability, and the quality of the finished surface.
For a company specializing in precision CNC machining, it is therefore essential not only to use modern machine tools but also to carefully design the entire manufacturing process.
At TOKAR CNC Technology, machining precision is one of the most important aspects of our operations. Manufacturing demanding components requires the appropriate selection of technologies, tools, and cutting parameters, as well as quality control of finished parts.
Understanding tribological phenomena provides deeper insight into the relationships between these factors.
Because in precision metal machining, even microscopic phenomena can have an enormous impact on the final result.
And that is precisely why tribology, although invisible during ordinary observation of a working CNC machine, remains one of the most important fields of knowledge supporting the development of modern machining technology.

TOKAR CNC Technology Mateusz Maćków
