In the world of modern metalworking, even the smallest detail can make a significant difference. A deviation of just a few micrometers can determine whether a precision component will function correctly alongside other parts of a machine or device. That is why quality in CNC manufacturing is not merely the final result of machine operations, but the outcome of a carefully planned, consistently implemented, and continuously improved technological process.
At TOKAR CNC Technology, we fully understand that our customers expect more than simply correctly manufactured parts. They rely on consistent parameters, compliance with technical documentation, on-time delivery, and the assurance that the components they order will meet specified requirements regardless of production batch size. This is why we have developed a comprehensive approach to quality management, combining the experience of our specialists, well-organized manufacturing processes, and advanced measurement technologies.
Our quality policy covers every stage of order fulfillment – from technical documentation analysis and material verification through CNC turning and milling to detailed inspection of finished products. This enables us not only to identify potential nonconformities but, above all, to minimize the risk of their occurrence.
Many people associate quality control with the final inspection of a finished product. In a modern manufacturing company, however, it is a much more complex process. The final accuracy of a component depends on numerous interconnected factors: proper material selection, preparation of the machining process, machine operating parameters, cutting tool condition, process stability, and measurement methods.
At TOKAR CNC Technology, we pay close attention to each of these elements. Already during production preparation, we analyze customer requirements, focusing particularly on critical dimensions, geometric tolerances, surface finish requirements, and material properties. This allows us to plan the manufacturing process appropriately and select solutions that ensure the expected machining accuracy.
This approach is particularly important for components intended for mechanisms requiring extremely precise fitting. Shafts, bushings, pins, threaded elements, and complex turned components must not only meet the dimensions specified in technical drawings but also maintain the required geometric relationships.
True quality is not simply about detecting errors. Above all, it is about organizing production in a way that minimizes the possibility of errors occurring.
One of the foundations of our quality policy is a management system based on the requirements of the ISO 9001 standard. TOKAR CNC Technology has maintained quality certification since 2017, representing an important element of the company's consistently implemented development strategy.
The ISO 9001 standard defines requirements for effective process management, document control, risk identification, performance monitoring, and continuous improvement. Its significance therefore extends far beyond the inspection of finished products. It also covers work organization, customer communication, resource management, and responses to potential nonconformities.
In practice, this means a structured approach to order fulfillment. Individual production stages are planned, monitored, and evaluated for compliance with established requirements. This helps maintain process consistency and reduce unexpected deviations that could affect the quality of finished components.
Traceability and proper documentation of inspection results are also particularly important. In serial production, these practices make it possible to analyze process stability, compare successive measurement results, and identify the causes of potential problems more quickly.
A certified quality management system does not mean that deviations can never occur during manufacturing. Its purpose is to establish appropriate mechanisms for monitoring, detecting nonconformities, implementing corrective actions, and systematically improving the organization.
For our customers, this means greater predictability, well-defined procedures, and conscious quality management at every stage of order fulfillment.
Modern CNC machine tools and advanced measuring equipment are essential assets for a manufacturing company. However, even the most sophisticated automation cannot replace the knowledge and experience of a properly trained team.
At TOKAR CNC Technology, we place great importance on the competencies of employees responsible for quality control. Their responsibilities include not only performing measurements but also correctly interpreting results, understanding technical documentation, and identifying relationships between machining parameters and the geometry of finished components.
Knowledge of dimensional and geometric tolerancing principles, including the GD&T (Geometric Dimensioning and Tolerancing) system, is particularly important. This system makes it possible to precisely define requirements concerning the form, orientation, location, and runout of individual surfaces and geometric features.
In practice, a quality inspector must understand that compliance with a single specified dimension does not necessarily mean that the entire component meets all requirements. A part may have the correct diameter while failing to meet requirements for coaxiality, perpendicularity, or radial runout. This is why a comprehensive approach to geometric inspection is essential.
Continuous professional development, familiarity with modern measurement methods, and the ability to analyze results enable our specialists to effectively support the manufacturing process. Quality control thus becomes not only a means of verifying products but also a valuable source of information for improving machining technologies.
Among the most important elements of our inspection and measurement facilities are technological solutions from KEYENCE, a recognized manufacturer of advanced measurement systems, industrial sensors, and quality control equipment.
Modern precision manufacturing requires not only high measurement accuracy but also speed. Traditional methods using calipers, micrometers, or optical comparators remain useful, but they can be time-consuming when inspecting complex components with numerous parameters.
Advanced optical measurement systems can significantly streamline this process. They enable multiple measurements to be performed within a single cycle, automatically record results, and compare them with nominal values and permissible tolerances.
At TOKAR CNC Technology, we use these capabilities to improve inspection efficiency and ensure consistent measurement repeatability.
One of the key devices used in our quality control department is the KEYENCE IM Series optical measurement system (Instant Measurement System).
Its greatest advantage is the ability to quickly perform numerous measurements without the need to manually inspect each dimension separately. The operator places the component within the measurement area, and the device uses an advanced optical system and a preconfigured measurement program to identify and measure specific geometric features.
Depending on the system configuration, component type, and measurement method, numerous parameters can be inspected simultaneously. These may include diameters, distances, radii, angles, widths, hole positions, and dimensions characteristic of the component's profile.
The system's high efficiency is particularly valuable in serial production. Where conventional measurement would require many consecutive operations, the IM system can complete a programmed inspection in significantly less time. This reduces the influence of operator handling on measurement results and helps maintain consistent measurement conditions.
Under appropriate conditions and for specific parameters, systems of this class can achieve measurement accuracy within a few micrometers, including values of approximately ±2 µm. However, actual accuracy depends on the specific model, measured feature, equipment configuration, and measurement conditions.
To illustrate the scale: one micrometer is one thousandth of a millimeter. This means that deviations practically invisible to the naked eye can be significant for the proper functioning of precision mechanisms.
The KEYENCE IM system offers much more than rapid dimensional measurement. One of its important functions is the automatic recording of measurement results and the generation of inspection reports.
This capability allows results to be compared with technical documentation requirements, deviations to be analyzed, and changes in parameters across successive production batches to be monitored.
From a quality management perspective, this is extremely valuable. Collected data can be used to assess machining process stability and identify unfavorable trends before they result in a larger number of nonconforming components.
For example, if the measured diameter gradually approaches the permissible tolerance limit during the production of successive parts, this may indicate progressive cutting tool wear. Early intervention makes it possible to adjust the process and reduce material losses.
In such situations, modern metrology becomes an active support for manufacturing rather than merely a tool for the final inspection of finished products.
Optical measurement technology can be used to inspect many types of components. It is particularly effective for evaluating the dimensions and geometry of turned parts, rings, bushings, springs, selected threaded components, and parts with complex contours.
The ability to rapidly analyze profiles and compare results with engineering documentation makes this system a valuable tool both when launching production of new components and during routine inspection of recurring production batches.
For particularly complex geometric requirements, optical measurements can be supplemented with other inspection methods selected according to the characteristics of the component.
Not all features determining component quality can be evaluated solely through dimensional measurements. Surface condition, burrs, microscopic damage, machining marks, and other minor irregularities can be equally important.
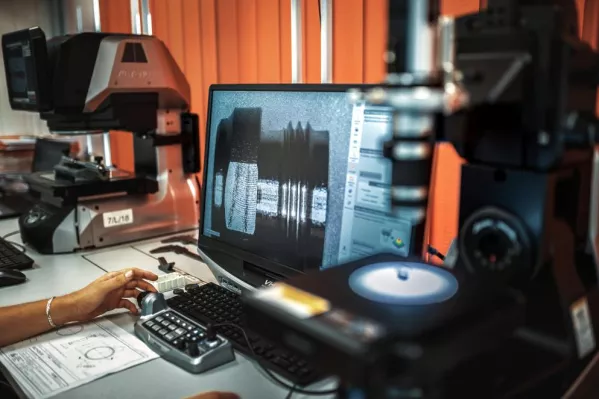
This is why KEYENCE VHX Series digital microscopes are a valuable addition to modern measurement facilities, enabling detailed surface observation and analysis of small geometric features.
These devices use advanced optical systems and digital image processing to produce high-resolution images with a large depth of field. Depending on the configuration, components can be examined at very high magnifications, making it significantly easier to identify fine surface details.
In precision machining, surface quality can influence durability, sealing performance, friction, and the proper interaction of components. Even a small burr remaining on the edge of a hole or thread can complicate assembly or contribute to accelerated wear of mating parts.
Digital microscopy enables detailed examination of such areas. It allows inspectors to observe marks left by cutting tools, inspect edges, analyze minor damage, and document surface conditions.
Another major advantage of VHX systems is the ability to observe components from different angles and use appropriately selected lighting. This makes it easier to reveal features that might remain unnoticed during conventional inspection.
It should be emphasized that digital microscopy complements other metrological methods. For parameters such as surface roughness, dedicated measurement methods may be required when measurements must comply with specific standards.
Detailed image analysis can be useful not only when inspecting finished components but also when identifying the causes of manufacturing problems.
Unusual marks on a component's surface may indicate incorrect cutting parameters, tool wear, inadequate chip evacuation, or vibrations during machining. Proper interpretation of these signs helps determine the necessary process adjustments.
As a result, advanced imaging systems support both the quality control department and specialists responsible for production preparation and optimization.
At TOKAR CNC Technology, we treat quality control as an integral part of the manufacturing process. Properly planned inspection activities make it possible to monitor component compliance throughout successive stages of order fulfillment and reduce the risk of delivering products that do not meet specified requirements.
The foundation of a properly manufactured component is the right material. Its grade, mechanical properties, delivery condition, and compliance with technical requirements can directly affect both the machining process and the properties of the finished component.
For this reason, quality control begins with verification of the materials intended for production. Depending on the order requirements, this includes checking material identification, documentation, and compliance of the delivery with the agreed specifications.
Correct material identification is particularly important for components manufactured from different grades of steel, aluminum, brass, or other metal alloys.
One of the most important moments in the manufacturing process is the production of the first component after setting up the machine tool and starting the CNC program.
First article inspection makes it possible to verify whether the selected tools, machine settings, and technological parameters produce geometry that complies with the technical documentation. Particular attention is paid to critical dimensions, tolerances, and features important for subsequent assembly and component operation.
Early detection of nonconformities has considerable economic value. Correcting machine settings after manufacturing the first part is significantly less expensive than having to rework or reject an entire production batch.
Maintaining stable machining parameters is essential in serial production. Even a correctly configured machine may require adjustments over time due to tool wear, temperature changes, or other factors affecting the cutting process.
This is why we perform in-process inspections that enable regular assessment of manufactured components against specified requirements. The frequency and scope of measurements should be adapted to the component's characteristics, batch size, and importance of individual parameters.
The use of rapid measurement systems reduces inspection time and enables measurement results to be communicated more efficiently to the production department.
This approach helps maintain process stability and reduce manufacturing defects.
The final stage involves verifying finished components before delivery to the customer. The scope of final inspection depends on the requirements of the technical documentation, the established inspection plan, and the specific characteristics of the order.
Relevant dimensional, geometric, and visual features are checked, and the results may be documented in measurement reports. Depending on agreements with the customer, inspection may cover selected samples, specific critical characteristics, or a broader range of measurements.
Proper protection of finished components during transportation is also important. Even a correctly manufactured part can be damaged by inadequate packaging. Therefore, quality must also be considered in the context of preparing products for delivery.
In one-off production, the greatest challenge is often achieving the required geometry of a single component. In serial production, the task becomes more demanding because every subsequent part should maintain parameters within the specified tolerances.
This does not mean that all parts must have absolutely identical dimensions. In industrial practice, natural variations occur due to the characteristics of the manufacturing process. The key requirement is that these variations remain within acceptable limits and do not negatively affect component functionality.
Modern CNC machine tools, properly selected cutting tools, and advanced measurement systems make it possible to effectively monitor these relationships.
At TOKAR CNC Technology, we use CNC turning and milling technologies, including the capabilities of STAR Swiss-type automatic lathes, which are particularly useful for manufacturing small, precision components. Combined with well-organized quality control, these technologies enable us to fulfill both smaller orders and serial production requirements.
Repeatability is extremely important to our customers because it directly affects the efficiency of subsequent assembly processes. Components with consistent dimensional accuracy reduce the need for additional fitting, minimize the risk of downtime, and simplify production planning.
In the CNC machining industry, accuracy is often discussed in terms of hundredths or thousandths of a millimeter, and sometimes even individual micrometers. To understand the significance of these values, it is worth examining the measurement scale.
One millimeter equals one thousand micrometers. Therefore, a deviation of 2 µm corresponds to just 0.002 mm. Such a small difference is practically impossible to assess reliably without suitable measuring equipment.
For certain components, values of this magnitude can determine proper fit, sealing performance, smooth movement, or the durability of a mechanism.
However, it is important to distinguish between the accuracy of a measuring device and the manufacturing tolerance of a component. The ability to perform measurements with micrometer-level accuracy does not automatically mean that every manufactured part has tolerances at this level. Manufacturing accuracy requirements are defined by engineering documentation and depend on the function of the specific component and the capabilities of the selected manufacturing process.
Our responsibility is to select the appropriate production technology and inspection methods to meet customer requirements while maintaining reasonable manufacturing costs.
A high level of quality control is sometimes perceived as an additional expense. In reality, a properly organized monitoring system can provide measurable economic benefits for both manufacturers and their customers.
Early detection of deviations reduces the number of defective components, lowers material consumption, and minimizes the need for rework. Rapid measurements also shorten inspection times, while collected data helps optimize process parameters.
Even minor improvements can have a significant impact in serial production. If an appropriately selected measurement method reduces the inspection time of a single batch, the resulting savings can improve the efficiency of the entire manufacturing process.
Predictability is equally important. Consistent component quality allows customers to plan assembly operations more effectively, reduce safety stock maintained to protect against defective parts, and minimize the likelihood of costly production downtime.
Investing in quality is therefore not merely an investment in more accurate measurements. It is also an investment in more efficient, predictable, and cost-effective manufacturing.
Modern metalworking is constantly changing. CNC machine tools are becoming more capable, new materials and cutting tools are being introduced, and requirements concerning accuracy and process documentation are growing increasingly complex.
At TOKAR CNC Technology, we see these changes as motivation for further development. Our quality policy is based not only on maintaining established standards but also on continuously seeking opportunities for improvement.
Three complementary areas are particularly important to us: developing employee competencies, using modern technologies, and systematically analyzing manufacturing processes.
Quality control results provide valuable information about production performance. Their analysis may indicate the need to modify cutting parameters, change the workpiece clamping method, select a different tool, or adjust measurement frequency.
Cooperation with customers also plays a significant role. Understanding the actual engineering requirements and operating conditions of components allows us to better adapt manufacturing technologies to customer expectations.
Selecting a partner responsible for manufacturing metal components should involve much more than comparing unit prices or promised delivery dates. Particularly for parts with demanding dimensional requirements, technological capabilities, team experience, and the organization of quality control are crucial.
At TOKAR CNC Technology, we combine these elements into a coherent system designed to deliver components that comply with technical documentation and meet our customers' expectations.
Our key strengths include:
This approach enables us to build long-term relationships with companies for which manufacturing accuracy and reliable deliveries are essential.
Precision metalworking requires more than modern machines. It demands responsibility, experience, consistency, and the ability to combine advanced technologies with carefully planned processes.
At TOKAR CNC Technology, quality is present at every stage of order fulfillment. It begins with analyzing customer requirements and preparing production properly, continues throughout successive machining operations, and concludes with detailed verification of finished components.
Our quality management system, the expertise of our specialists, and advanced KEYENCE measuring equipment enable us to effectively monitor manufacturing processes and respond to the growing demands of modern industry.
We continuously develop our capabilities because we know that precision manufacturing leaves no room for chance. Every dimension, every tolerance, and every inspection stage contributes to the final result.
For us, quality is not merely a declaration. It is a daily practice, a responsibility for every entrusted project, and a consistent commitment to ensuring that every manufactured component meets the requirements for which it was designed.

TOKAR CNC Technology Mateusz Maćków
